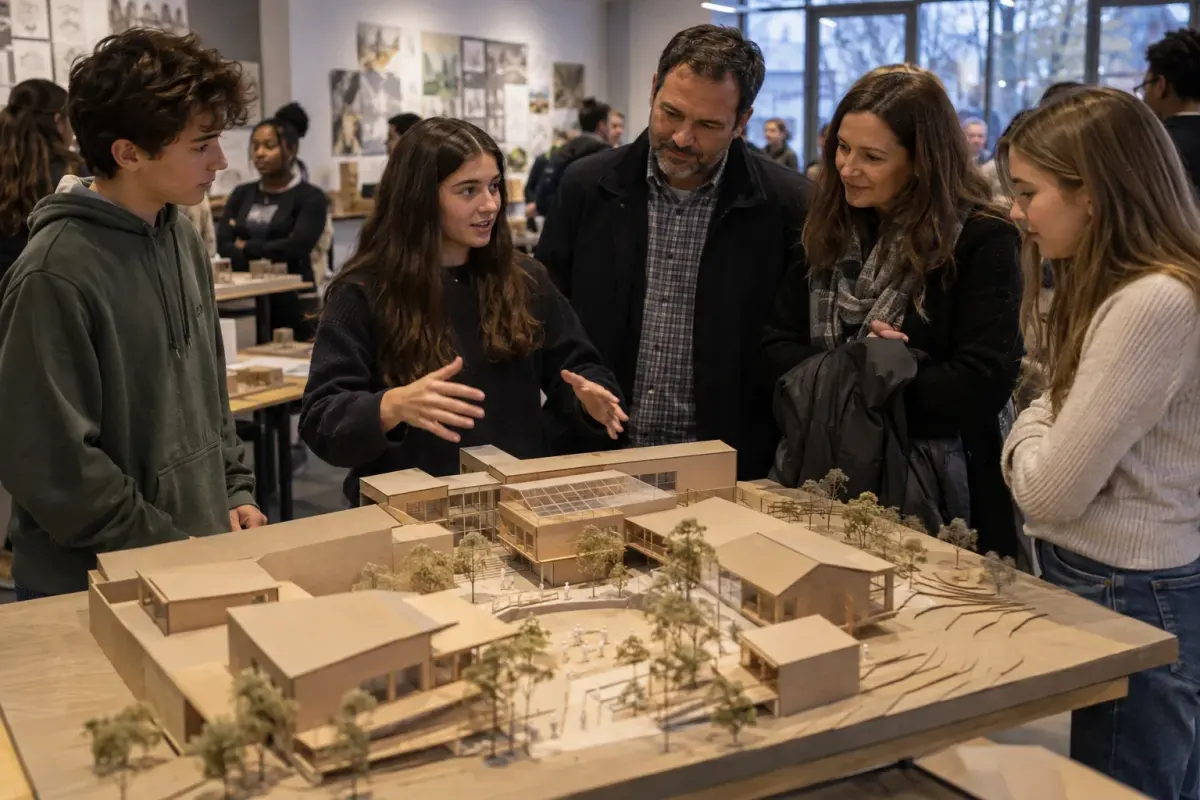
Cedar Ridge design students presented scale models of a neighborhood gathering space to families this week. Each proposal had to include an accessible entrance, a sheltered seating area, and room for a small community event.
Visitors asked about shade, walking routes, and how the space would feel after school. Students used those questions to mark revisions on their plans before the next studio session. The models show different answers to the same brief, from a courtyard to a covered outdoor classroom.
The revised designs will appear at the Student Learning Expo on October 22. Look for the design studio table in the commons and ask a student to show what changed after the first review.